Büsserach, Weihermattstrasse
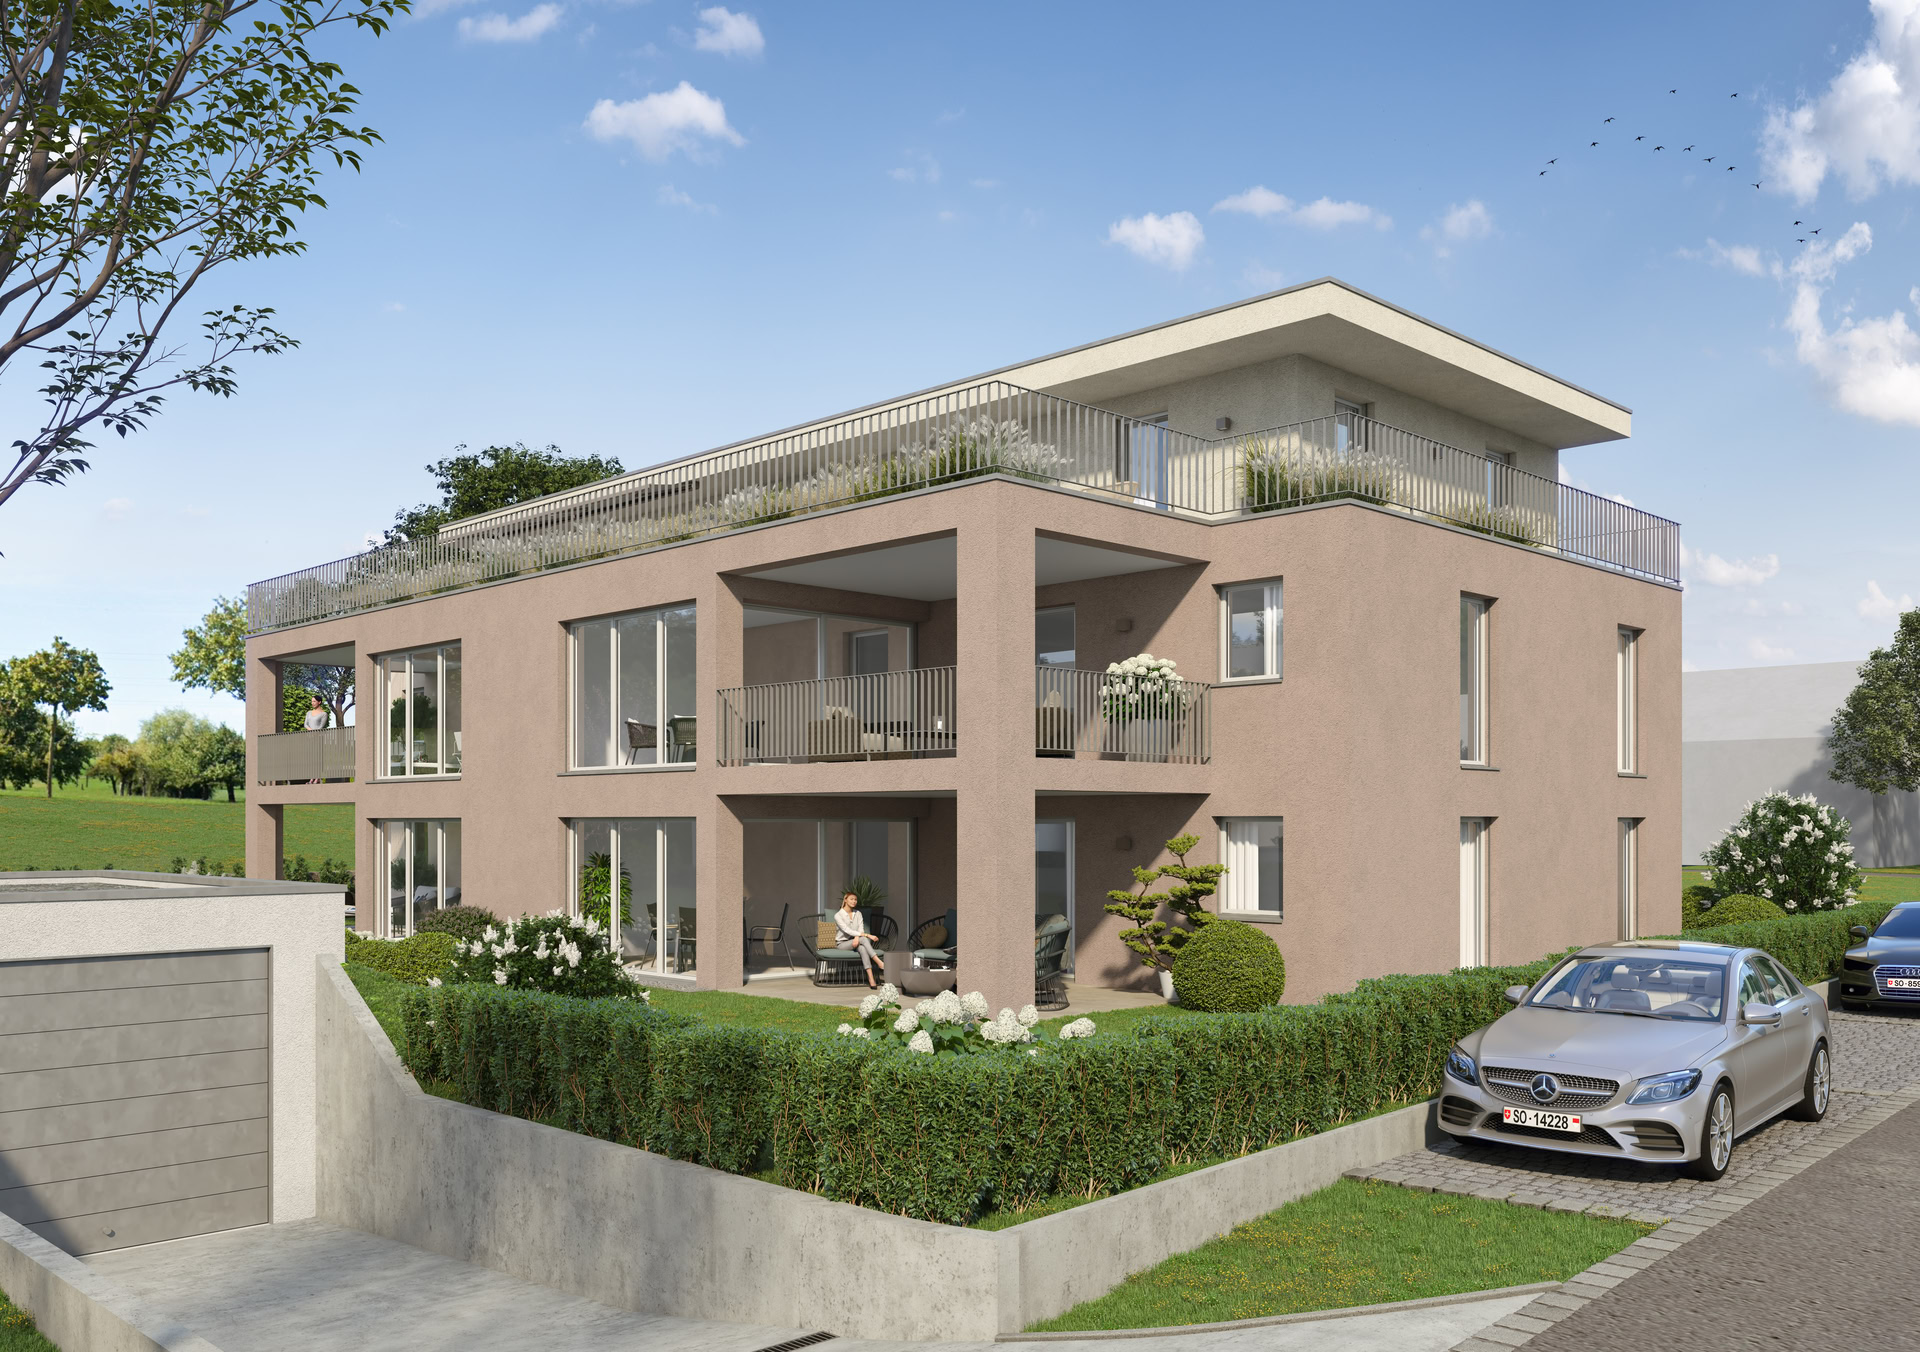
Living with far-reaching views
A residential development comprising seven 4.5-room apartments in two buildings is being created at Weihermattstrasse in Büsserach. An apartment building with five units and a two-unit building with two maisonette apartments offer different ways of living within one coherent development.
Net living areas range from approximately 91 to 126 m². Garden apartments, conventional single-level apartments, a penthouse and two maisonette apartments combine generous layouts with a variety of private outdoor spaces and consistently high-quality specifications throughout.
The development
The apartment building comprises five 4.5-room apartments: two garden apartments on the ground floor, two apartments on the first floor and a generous penthouse. It is complemented by a two-unit building with two 4.5-room maisonette apartments, each extending over two levels.
Shared specifications include fully electric sun blinds, LED ceiling lighting, triple-glazed windows and a photovoltaic system. A ground-source heat pump combined with underfloor heating provides a contemporary heating solution. The quiet setting close to nature complements the development’s high standards of construction and design.

The apartments

The seven apartments offer a variety of layouts and living arrangements within a shared architectural concept. Net living areas range from 90.94 to 125.80 m², with every unit offering 4.5 rooms and two bathrooms.
In the apartment building, the choice ranges from garden apartments with conservatories and private gardens to single-level apartments with conservatories and covered balconies, as well as a penthouse with an exceptionally generous terrace.
The two maisonette apartments in the two-unit building each extend over two levels. One combines its living space with a conservatory, garden seating area and private garden, while the other features two generous terraces on different floors.
The outdoor spaces
At approximately 155.72 m², the private terrace is almost as large as the apartment itself and is a defining feature of the penthouse. It extends the living space outdoors, providing an exceptionally generous area with plenty of room for dining, relaxing and a variety of other uses.
Its position on the top floor provides a high degree of privacy. At the same time, the apartment opens generously to the outdoors, connecting its spacious interiors with an outdoor area that offers far more than a conventional balcony.
Facts & figures
Development: Weihermattstrasse residential development
Location: Büsserach
Buildings: Apartment building + two-unit building
Residential units: 7
Rooms: 4.5 each
Net living areas: 90.94 to 125.80 m²
D
evelopment: Weihermattstrasse residential development
Location: Büsserach
Buildings: Apartment building + two-unit building
Residential units: 7
Rooms: 4.5 each
Net living areas: 90.94 to 125.80 m²
Bathrooms: 2 per apartment
Parking: 1 underground parking space per apartment
Heat generation: Ground-source heat pump
Heat distribution: Underfloor heating
Windows: Triple glazing
Photovoltaic system: Installed
Generosity you can feel
Penthouse BS5 combines generous living space with an exceptionally large private outdoor area. The open-plan layout, direct lift access and additional ancillary spaces ensure that this sense of space is not just reflected in the figures, but can genuinely be enjoyed in everyday life.
The terrace in particular gives the apartment a distinctive living concept with exceptional freedom to enjoy the outdoors. A home for people looking to combine modern architecture and comfort with plenty of space of their own.
Do you have questions about this development or would you like personal advice? We would be happy to hear from you.
Back to projects

Excello Immobilien AG
Alice Vogt-Strasse 6
4226 Breitenbach SO