Reinach, Neueneichweg
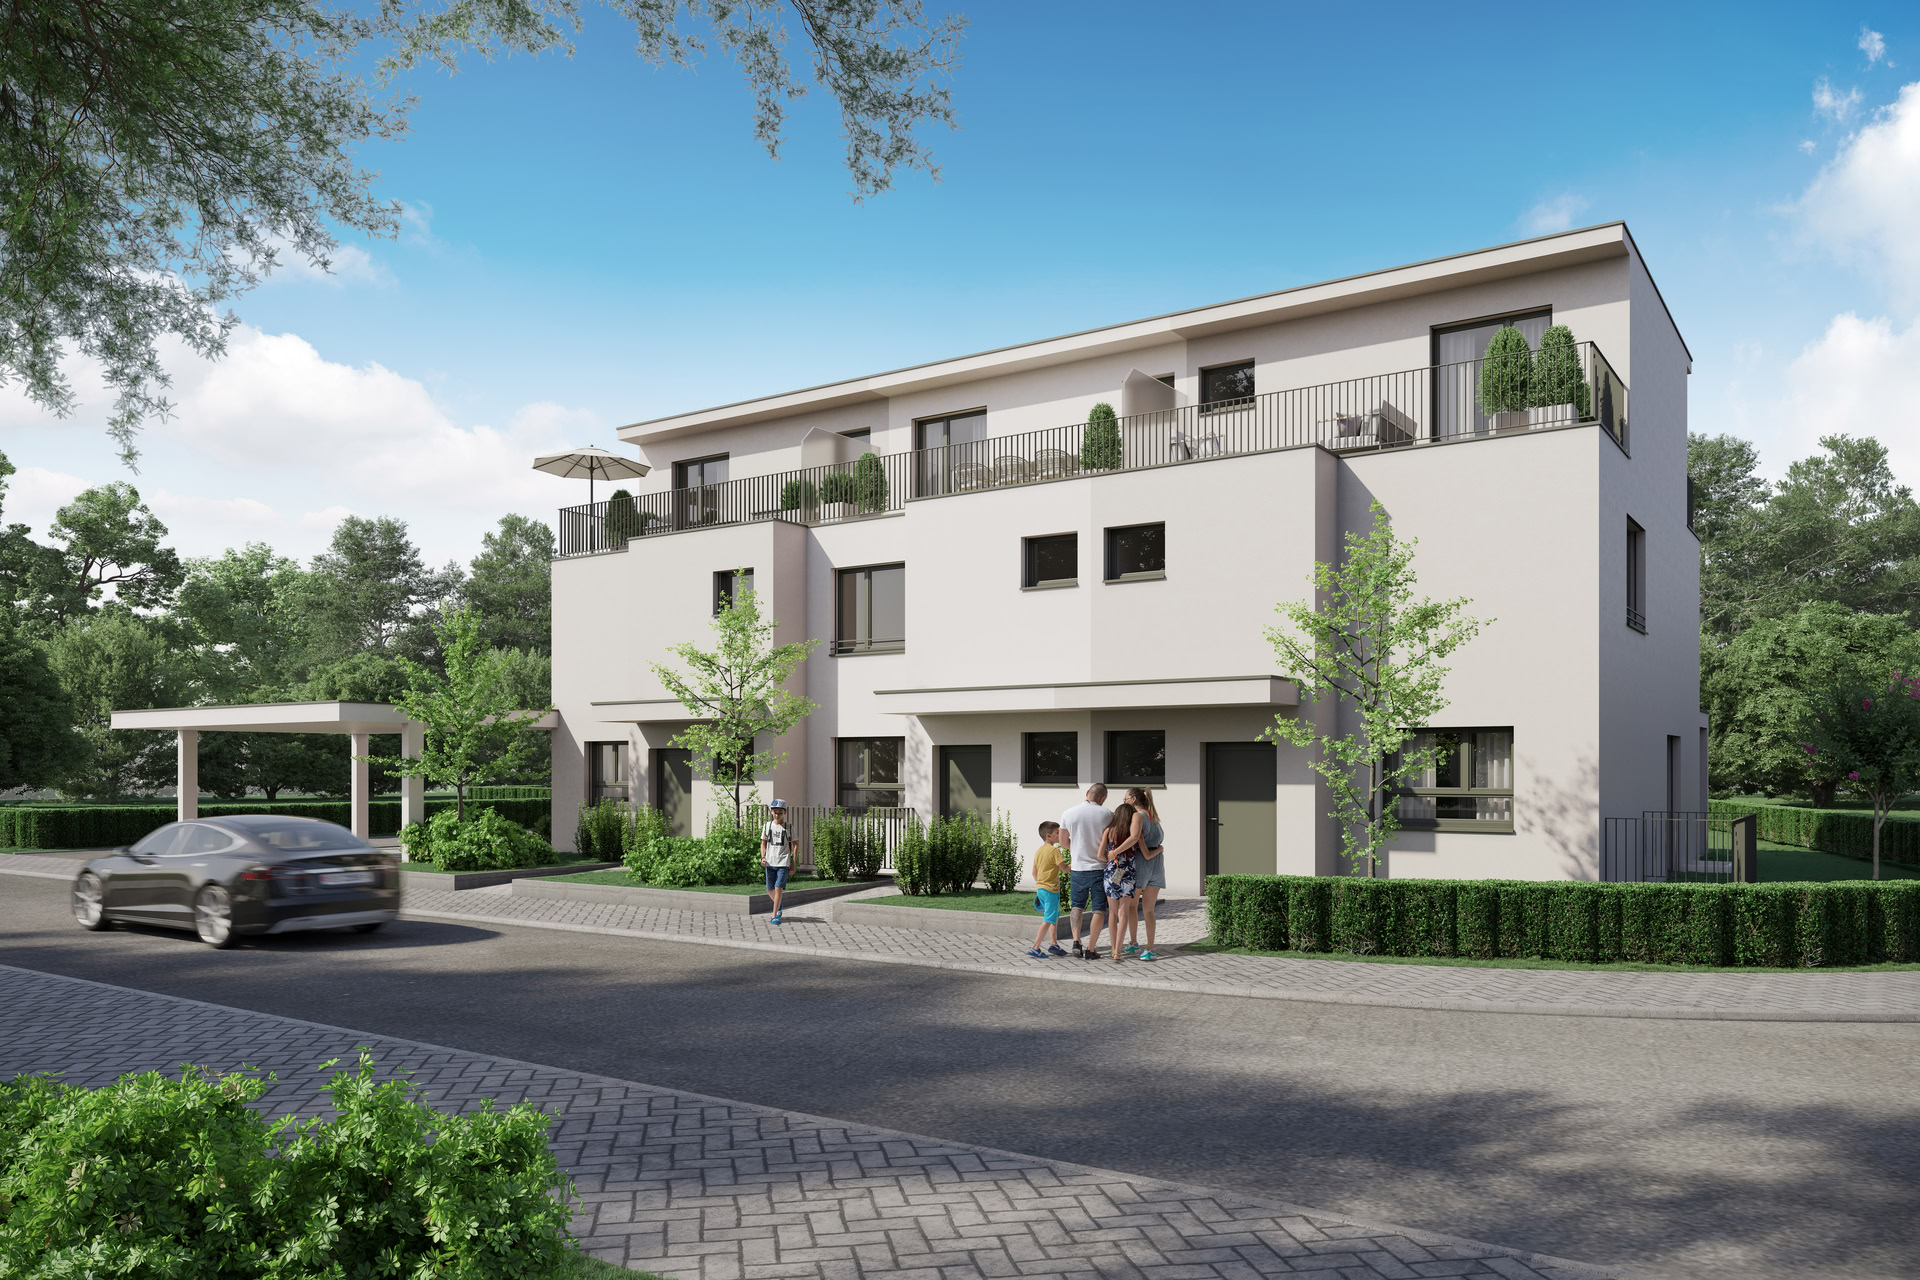
A variety of homes within one development
A residential development comprising five houses is being created at Neueneichweg in Reinach. Three terraced houses and two detached houses offer different ways of living within one coherently planned development.
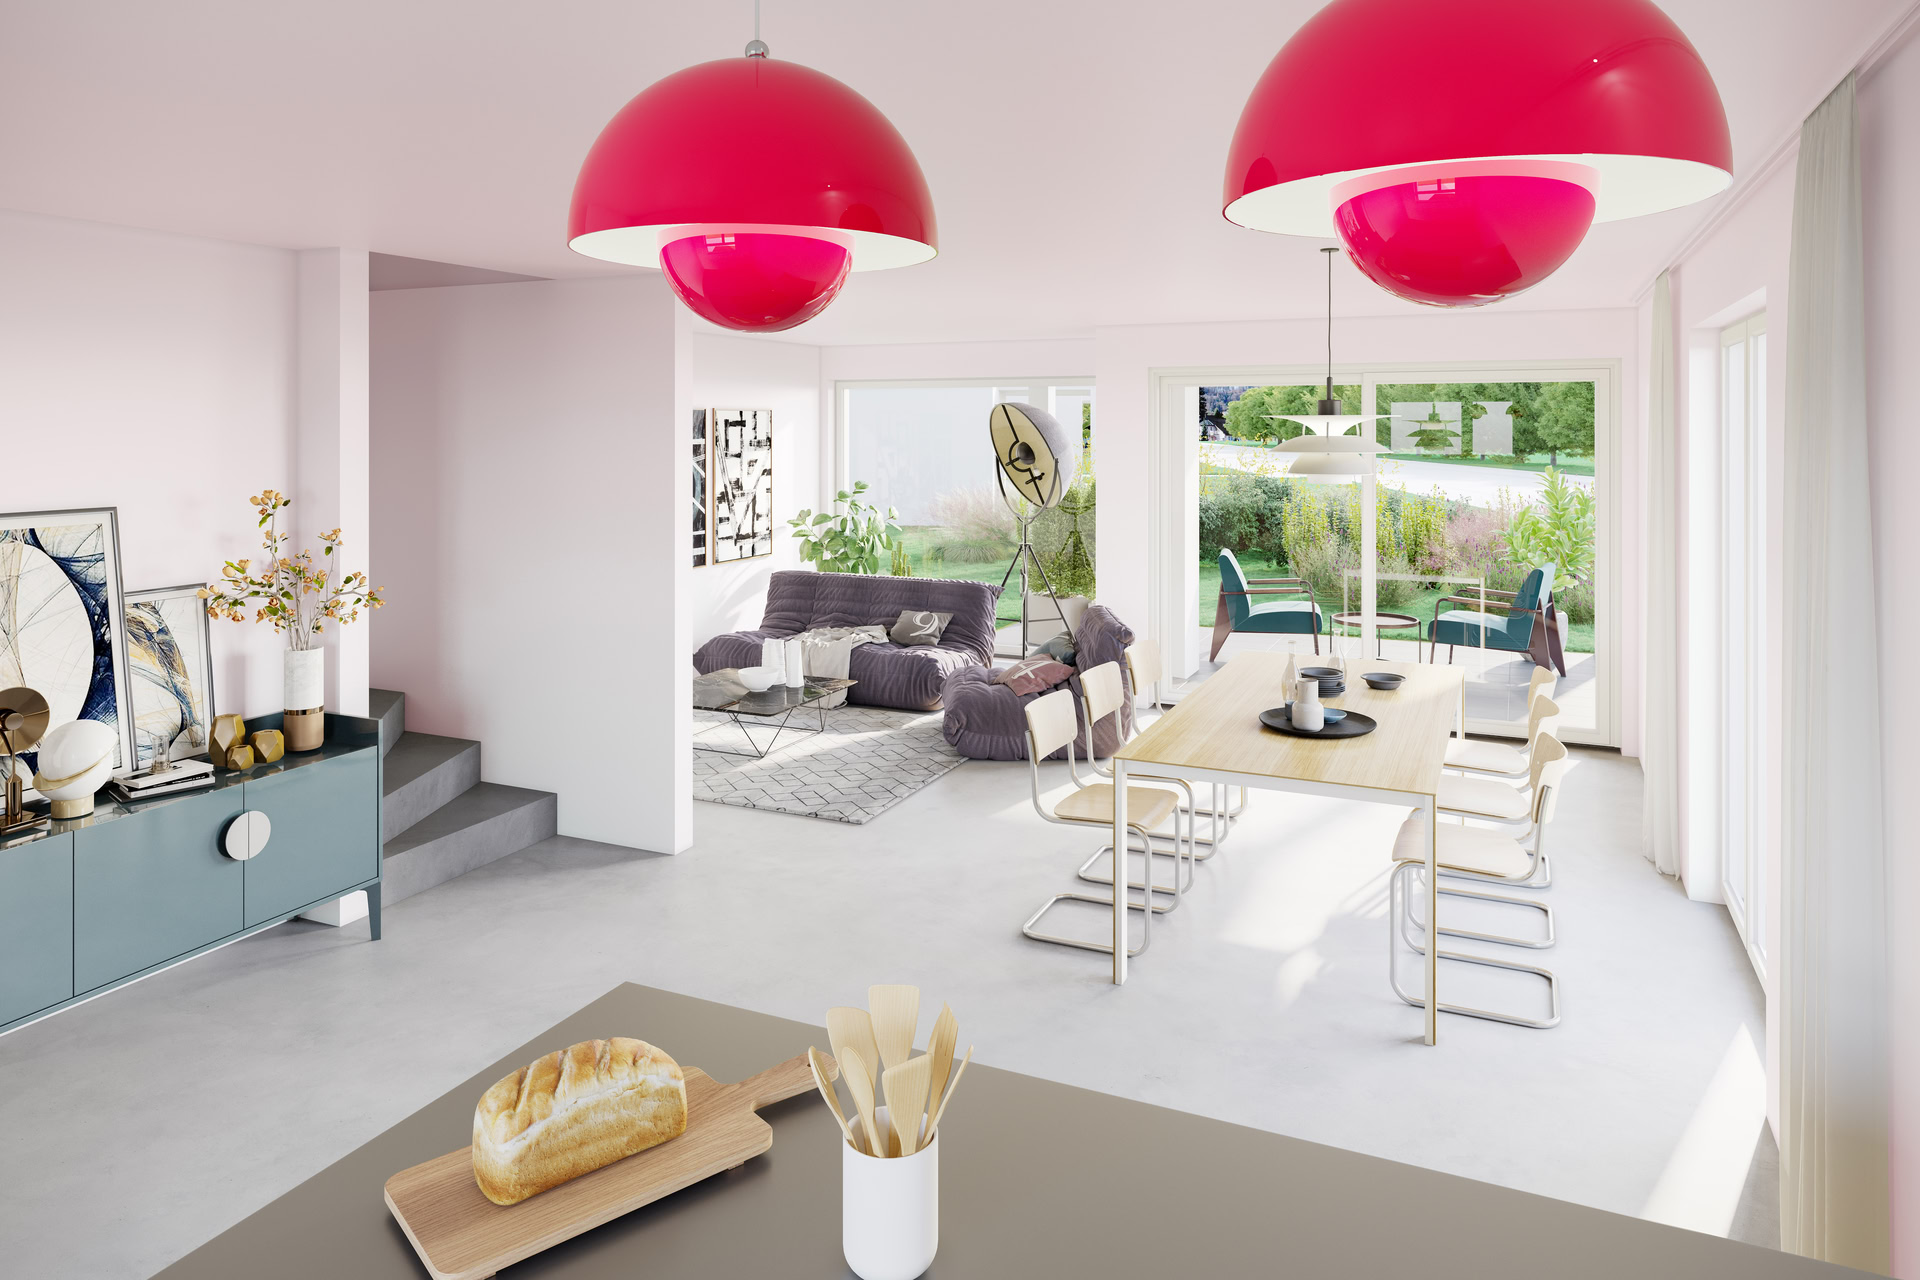
Generous living areas, additional usable space and private outdoor areas provide plenty of room for family life, everyday needs and different ways of living. The different house types combine independent homes with a shared architectural concept.
The development
The residential development comprises three terraced houses and two detached houses, creating a total of five independent homes. Rather than repeating a single house type, it offers different ways of living within a residential setting planned as a whole.
The houses are arranged across several levels, combining generous living areas with additional usable space and private areas to retreat to. The shared planning concept provides a clear framework while allowing each house to retain its own individual character.
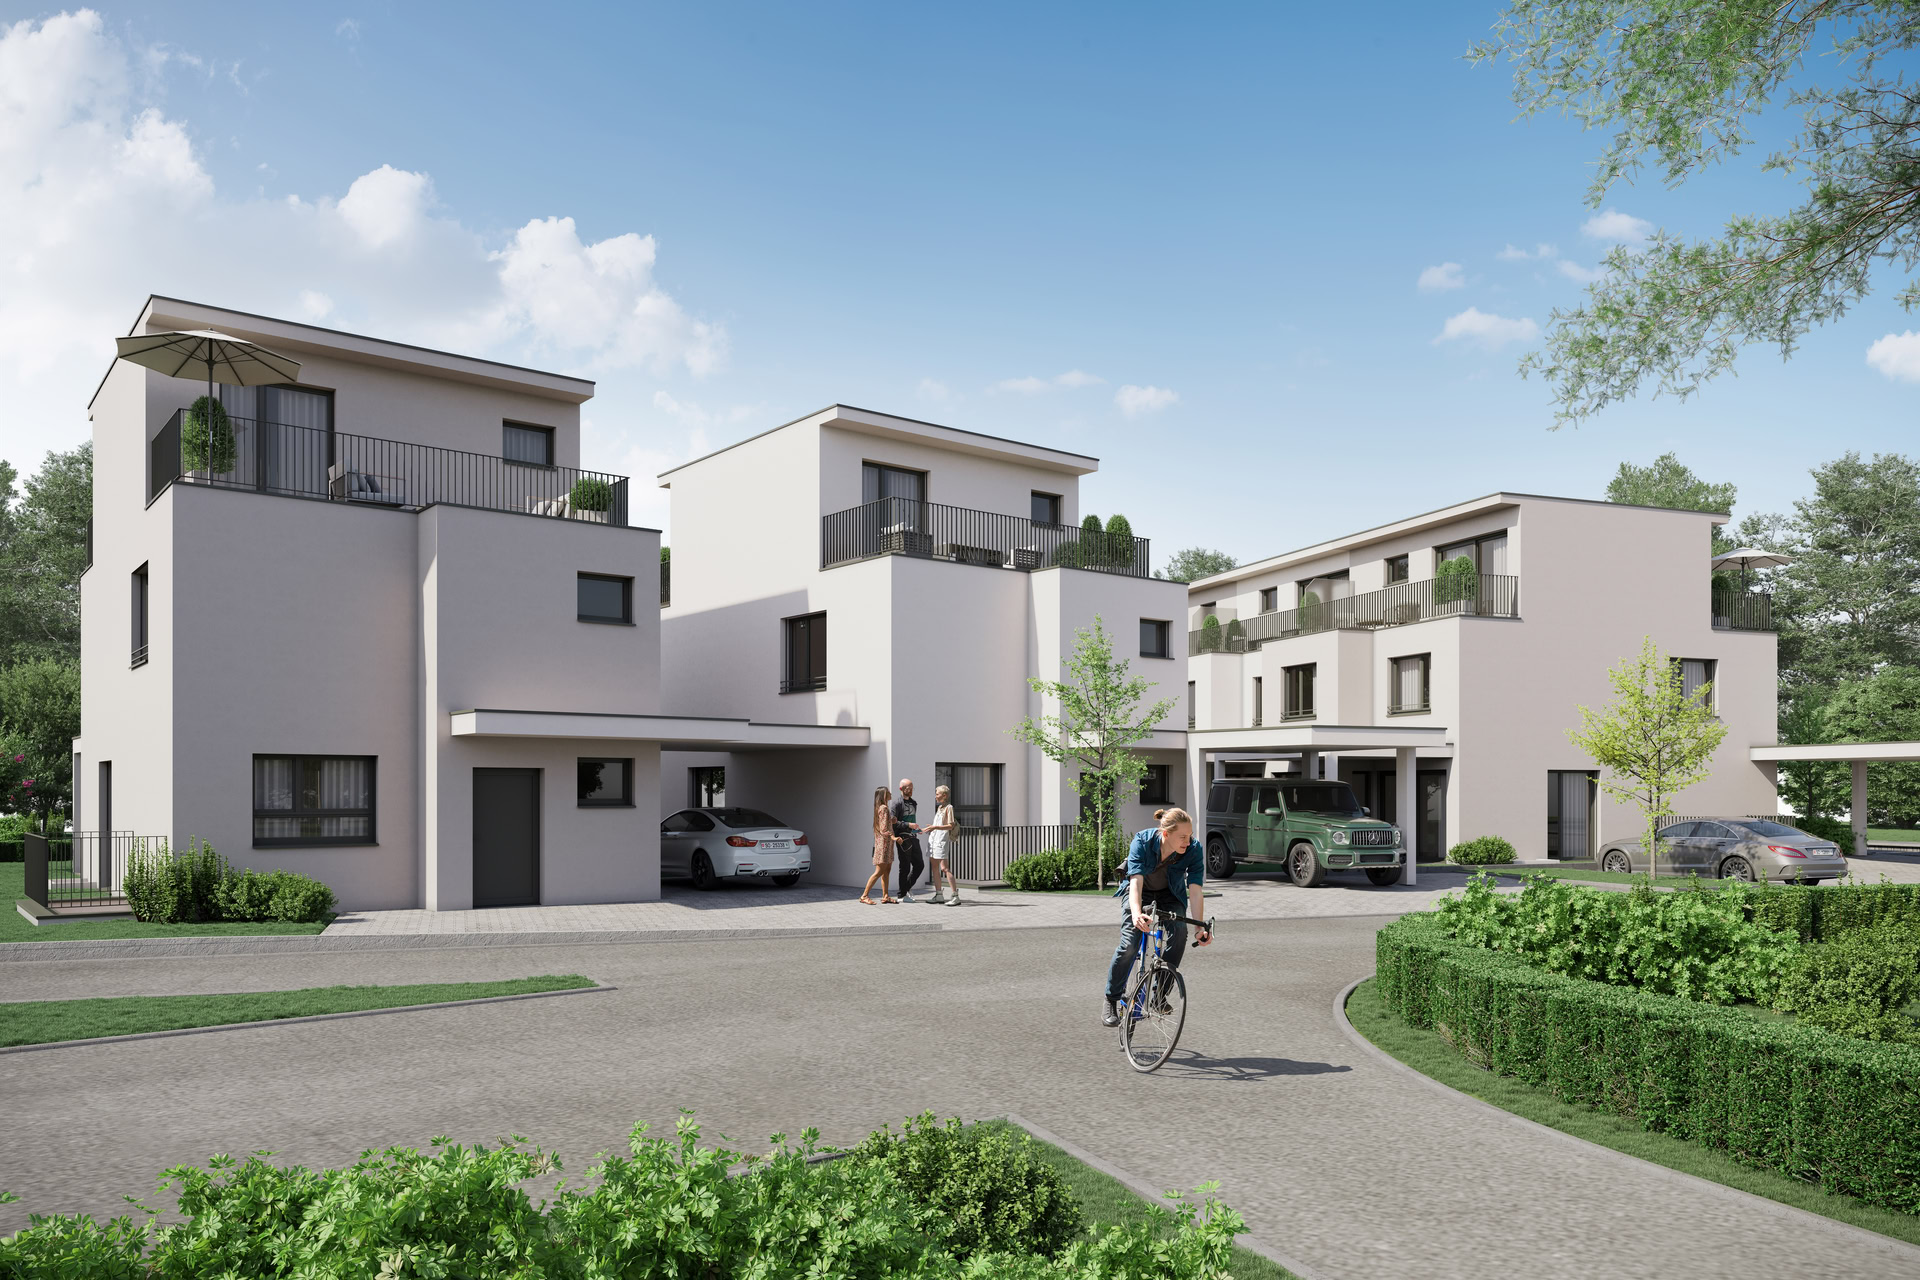
The homes
The three terraced houses and two detached ho uses differ in their design, responding to different needs in terms of space, privacy and everyday living.
What they share is a clear distinction between living areas, private spaces and additional usable space. The development therefore does not simply repeat the same floor plan five times, but creates different living environments within one coherent overall concept.
Private outdoor space right outside your home
Private outdoor areas are an integral part of the living concept at Neueneichweg. Terraces and garden seating areas extend the homes outdoors, providing additional space for everyday life, relaxation and spending time together.
The combination of terraced and detached houses creates different types of outdoor space. A direct connection between each home and its private outdoor area remains a defining feature throughout the development.


Facts & figures
Development: Neueneichweg residential development
Location: Reinach BL
Residential units: 5
Terraced houses: 3
Detached houses: 2
Building types: Terraced houses + detached houses
Outdoor spaces: Terraces + garden s
eating areas
Parking: Private parking options
Heat generation: Air-to-water heat pump
Heat distribution: Underfloor heating
Different homes, one clear standard
Neueneichweg brings different house types together within one coherently planned residential development. Three terraced houses and two detached houses create individual living environments while retaining the character of a development conceived as a whole.
Generous layouts, additional usable space and private outdoor areas make the homes versatile over the long term. The result is living space designed not simply around size, but around different needs and stages of life.
Do you have questions about this development or would you like personal advice? We would be happy to hear from you.
Back to projects

Excello Immobilien AG
Alice Vogt-Strasse 6
4226 Breitenbach SO