Brislach, Franzengarten
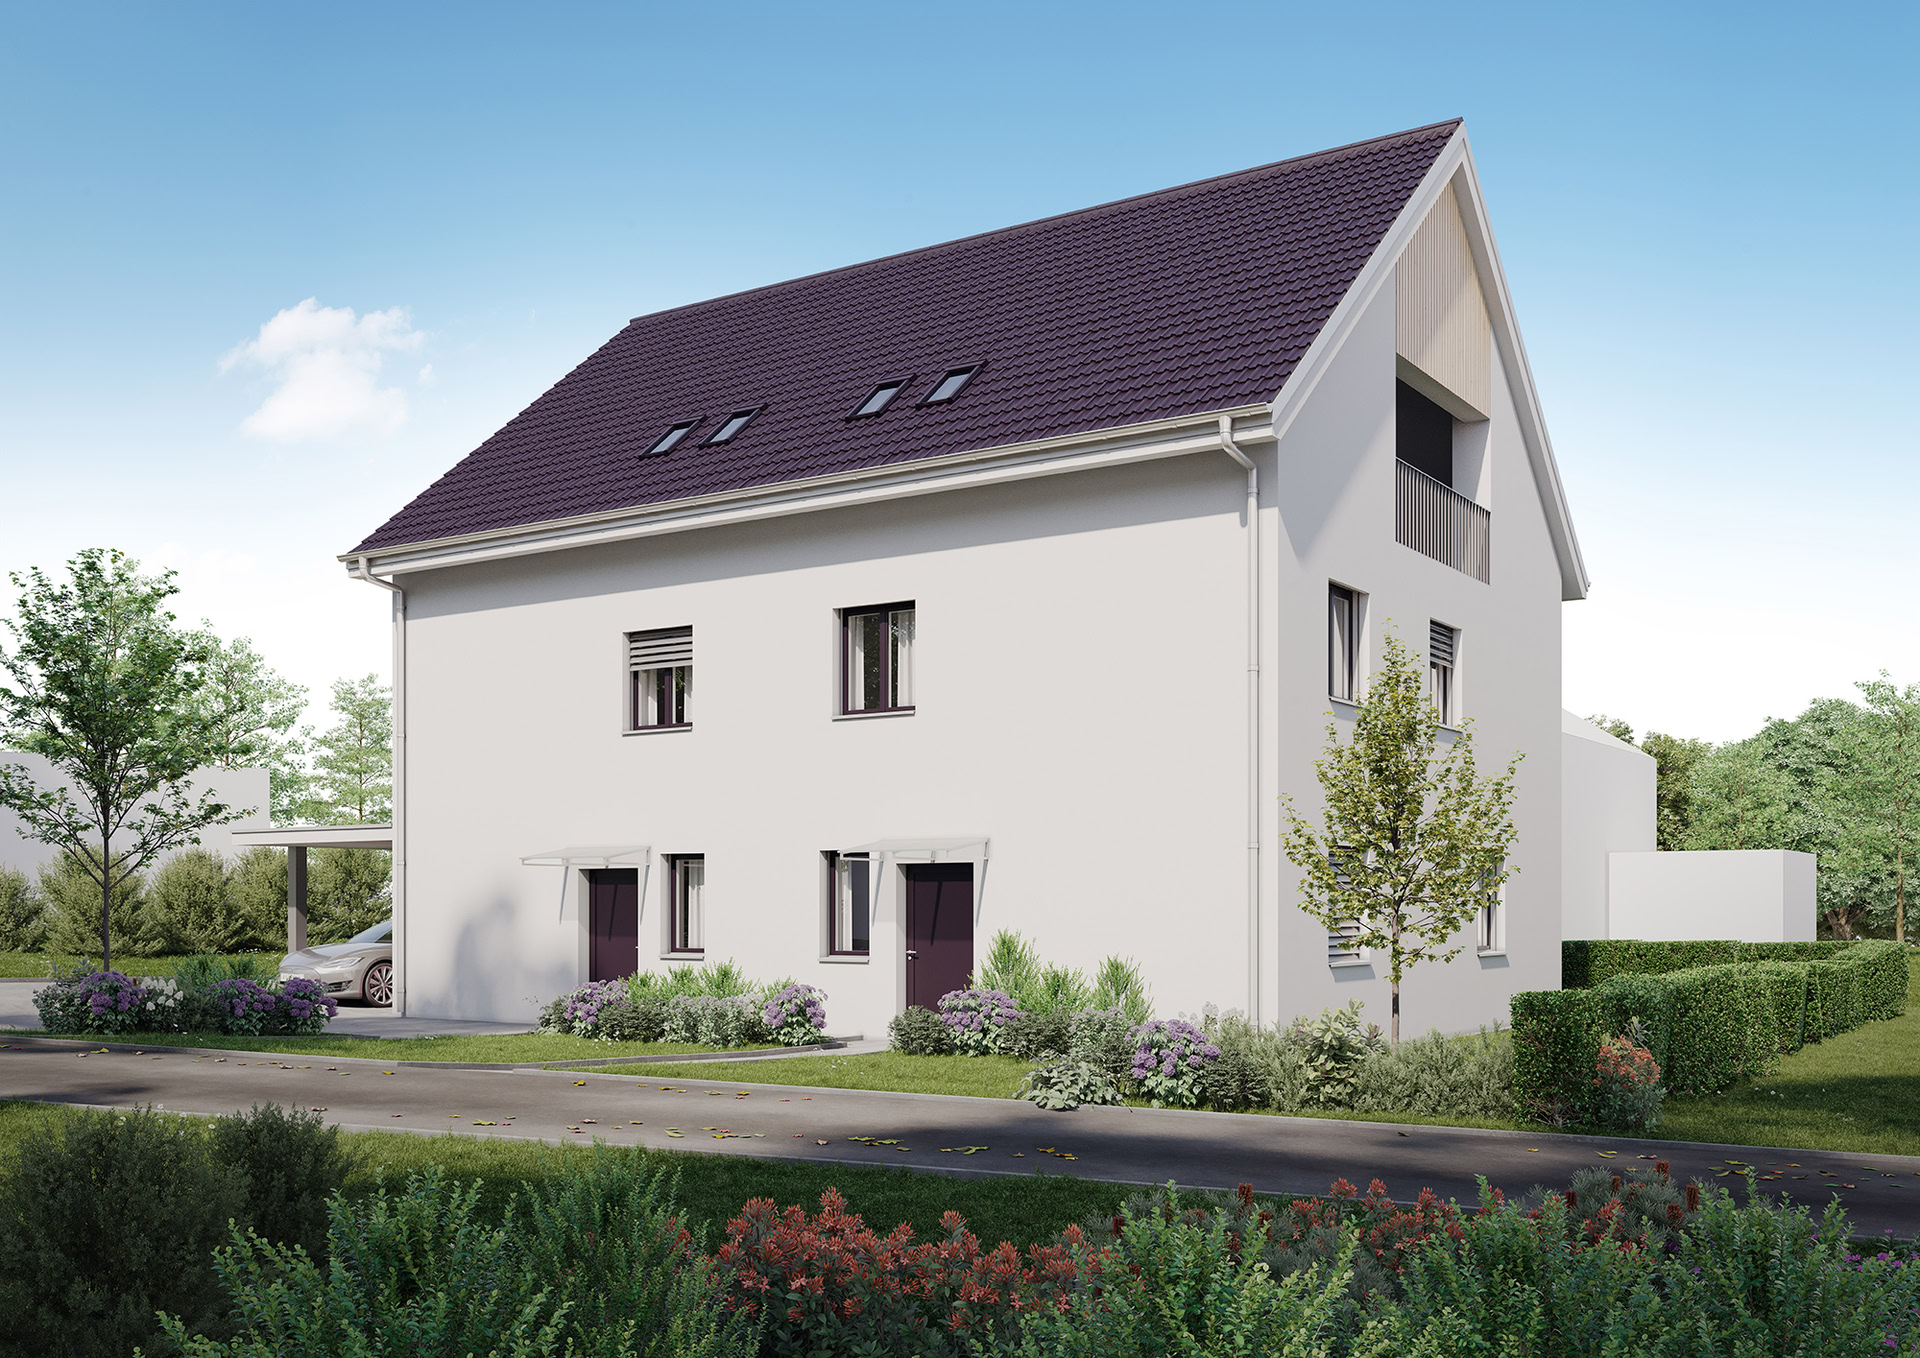
A family home with space for many stages of life
A modern semi-detached house was built at Franzengarten in Brislach, in a quiet setting close to nature. Clear architecture, generous living space and several private outdoor areas come together to create a home designed for the varied demands of family life.
House B1 offers 5.5 rooms across four floors and a total net usable area of 200.96 m². A hobby room, balcony, terrace and garden seating area provide additional space, while the thoughtful layout creates a natural balance between everyday living, shared spaces and privacy.
The development
The semi-detached house was developed as two independent homes, combining an efficient use of the site with generous private living space.
Four floors create a clear distinction between shared living areas, private spaces and additional usable space. The balcony, terrace and garden seating area extend the home outdoors, providing additional space to enjoy on several levels.

The house

House B1 offers 5.5 rooms and a net usable area of 200.96 m² across four floors. The layout creates clearly defined areas for living, privacy, work and additional uses without making the floor plan unnecessarily complex.
In addition to the main living spaces, the house includes a hobby room, two bathrooms and a separate WC. The result is a home that is not only generous in scale, but also practical in everyday life.
Plenty of space outdoors
The house offers several private outdoor areas that complement the living space in different ways. The 12.47 m² balcony, 23.45 m² terrace and 12.88 m² garden seating area provide a variety of settings for everyday life, quiet moments and spending time together outdoors.
It is this variety that makes the outdoor space particularly versatile. Rather than relying on a single outdoor seating area, the house offers several distinct spaces, each with its own possibilities and atmosphere.

Facts & figures
Property: 5.5-room semi-detached house B1
Location: Brislach
Address: Franzengarten, 4225 Brislach
Floors: 4
Net usable area: 200.96 m²
Plot area: 295.00 m²
Year built: 2023
Completion: Spring/Summer 2024
Heat generation: Air-to-water heat pump
Hobby room: 1
Cellar: 1
Bathrooms: 2
Separate WC: 1
Balcony: 12.47 m²
Terrace: 23.45 m²
Garden seating
area: 12.88 m²
Parking: 1 carport
Heat distribution: Underfloor heating
Generous living with plenty of space
House B1 combines a clearly structured layout with generous living and ancillary spaces as well as several private outdoor areas. The hobby room, cellar, balcony, terrace and garden seating area provide additional flexibility for different everyday needs.
The quiet setting in Brislach, modern specifications and four floors of living space make this a versatile home for people looking to combine space, comfort and living close to nature.
Do you have questions about this property or would you like personal advice? We would be happy to hear from you.
Back to projects

Excello Immobilien AG
Alice Vogt-Strasse 6
4226 Breitenbach SO